

Lot O, 200 Aldington Road, Kemps Creek
![{"geometryOverride":0,"materialOverride":100,"promptStrength":60,"isInterior":false,"isTurboNature":false,"isAtmospheric":false,"isArielView":false,"isCinematic":false,"isFilm":false,"seed":-1,"userPrompt":"TASK: Enhance and embellish the provided building design into a photorealistic architectural masterpiece., STYLE & ART DIRECTION: High-end architectural photography, 'ArchDaily' editorial style. 4K high-resolution, ultra-detailed, and implementation-feasible., COMPONENTS:, Main Subject: A modern industrial building and office, Setting: Situated in a low density industrial precinct during the Golden Hour with long, soft diagonal shadows., Details: Add metal aluminium fins on the office building. The office building also includes white aluminium panels on the upper floor. The lower floor includes concrete blockwork and realistic reflections on glass surfaces., There is low border planting and large turf area in front of the office. On the right side of the building is a concrete hardstand for b-double trucks., On the left side of the office is the public access, bike rack and carparking. There is no connection between the hardstand and the carpark. there are no trees in the carpark and there is a retaining wall at the end of the carpark., The warehouse is clad in Trimdek metal sheeting. The metal sheeting includes stripes of grey, black, including one blue and one red stripe, LIGHTING:, Lighting: Volumetric sun rays filtering through trees, warm interior ambient lighting visible through windows to create depth and 'life'., Color: Color balance the photo warm and cold color tone mixtures and good contrast, CONSTRAINTS:, Maintain the exact structural silhouette of the original design., No over-smoothing or 'plastic' AI look; prioritize raw, unretouched texture fidelity., Ensure all structural lines are perfectly vertical and parallel (no lens distortion)., Add people and additional entourage to show a lively scene. , ","userNegativePrompt":"","renderEngineVersion":"Version 7 Flash","temperature":100,"styleChips":[]}](https://revestpg.com.au/wp-content/uploads/2026/09/Warehouse-2-Office-View-scaled.jpg)
![{"geometryOverride":0,"materialOverride":100,"promptStrength":60,"isInterior":false,"isTurboNature":false,"isAtmospheric":false,"isArielView":false,"isCinematic":false,"isFilm":false,"seed":-1,"userPrompt":"TASK: Enhance and embellish the provided building design into a photorealistic architectural masterpiece., , STYLE & ART DIRECTION: High-end architectural photography, 'ArchDaily' editorial style. 4K high-resolution, ultra-detailed, and implementation-feasible., , COMPONENTS:, Main Subject: A modern industrial building and office, Setting: Situated in a low density industrial precinct during the Golden Hour with long, soft diagonal shadows., Details: The warehouse is clad in Trimdek metal sheeting. The metal sheeting includes stripes of grey, black, blue and red. There is a wide concrete hardstand in front of the warehouse. There are no glass windows on the warehouse, The front of the warehouse includes 9 recessed docks. the truck is situated in the sloped recessed dock to the warehouse. The last roller shutter, which is closest to the office, provides level access into the warehouse for forklifts, At the end of the view is the office building. The office building also includes white aluminium panels on the upper floor. The lower floor includes concrete blockwork and realistic reflections on glass surfaces., , There is some turf area around the office, including a simple pathway to the hardstand. The ground level of the office and the concrete hardstand are on the same level. , LIGHTING:, Lighting: Volumetric sun rays filtering through trees, warm interior ambient lighting visible through windows to create depth and 'life'., Color: Color balance the photo warm and cold color tone mixtures and good contrast, , CONSTRAINTS:, Maintain the exact structural silhouette of the original design., No over-smoothing or 'plastic' AI look; prioritize raw, unretouched texture fidelity., Ensure all structural lines are perfectly vertical and parallel (no lens distortion)., Add people and additional entourage to show a lively scene., ","userNegativePrompt":"","renderEngineVersion":"Version 7 Flash","temperature":100,"styleChips":[]}](https://revestpg.com.au/wp-content/uploads/2026/09/260417_Warehouse-2-Hardstand-View.jpg)
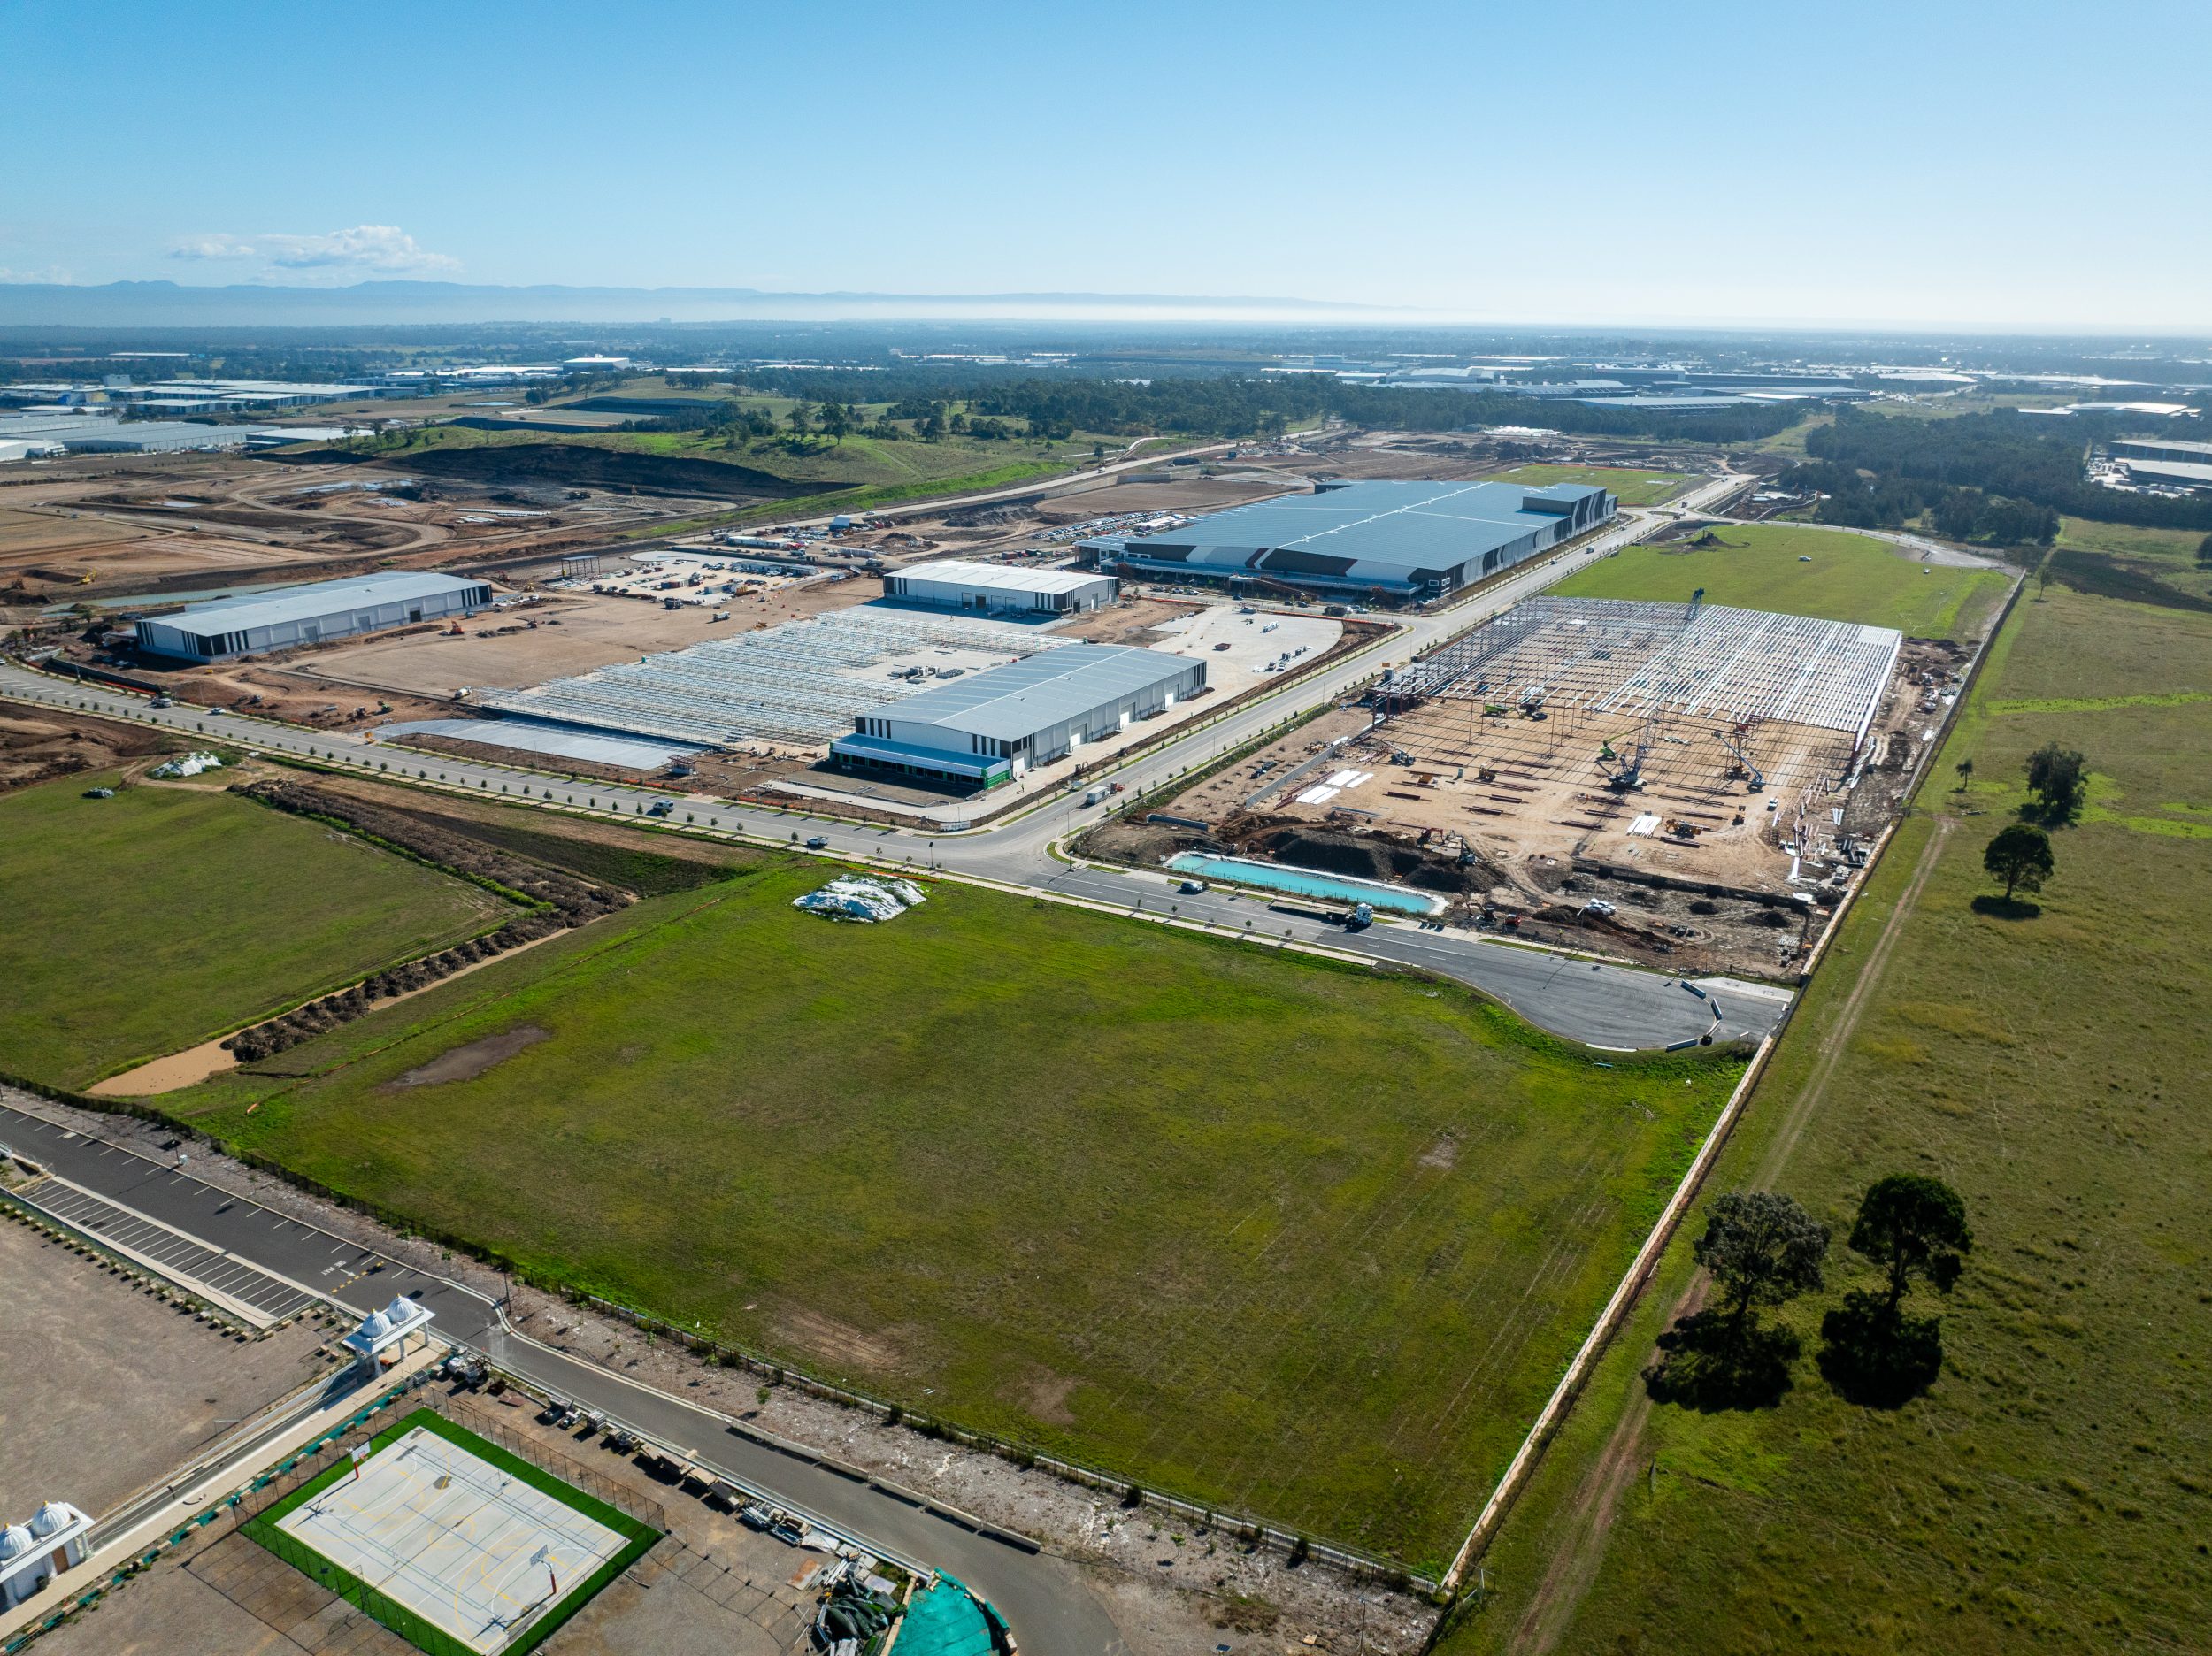
Freezer Facility in Kemps Creek leased
- Purpose Built Freezer Facility
- 10-Year Lease
- Developed by Fife & Stockland
Contact our Agents

get in touch
Other Properties You Might Be Interested In
For Lease
Industrial
Metrolink Estate, 15 Daniel Street, Wetherill Park
building area:
1,960 sqm* – 4,000 sqm*
site area:
20,586 sqm*
For Sale
Industrial, Commercial
3 Tindall Street, Campbelltown
building area:
4,628 sqm*
For Lease
Industrial
1 Marple Avenue, Villawood
building area:
3,737 sqm* – 16,308 sqm*
site area:
41,200 sqm*